
Open House Sun, Sep 27th 02:00 PM - 04:00 PM










Address
6 Charolais Ct, Danville, CA
Price
$ 3,648,000
Property Attributes
- ID#41143829
- TypeSingle Family
- Listing Status Active
- CountyContra Costa
- CityDanville
- NeighborhoodDanville
- Zip94506
- StyleFarm House
- Year Built2026
- Price$ 3,648,000
- Bedrooms5
- Full Bathrooms5
- Half Bathrooms1
- Sqr Footage4715
- Lot Size0.27 Acres
Data Source:
Bay East MLS, CCAR MLS, or bridgeMLS
Property Description
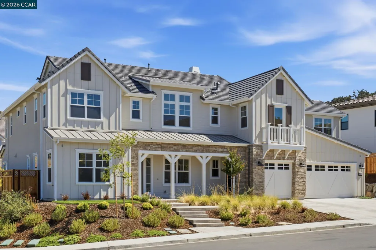
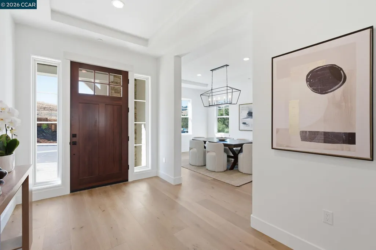
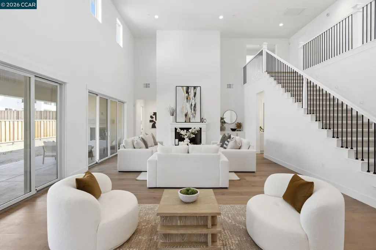
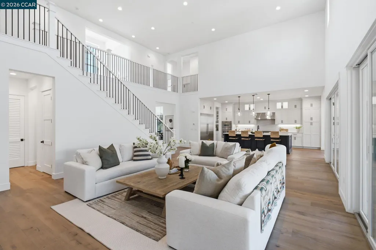
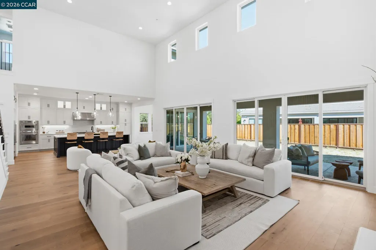
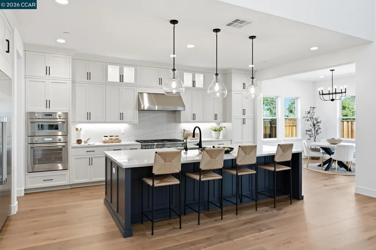
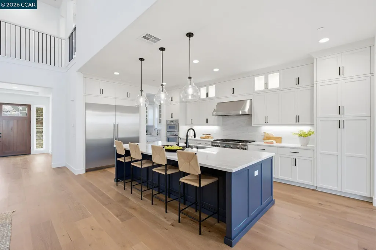
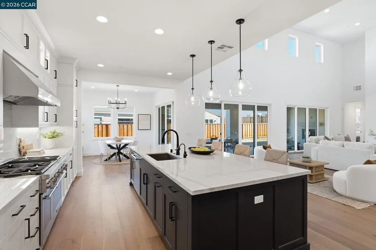
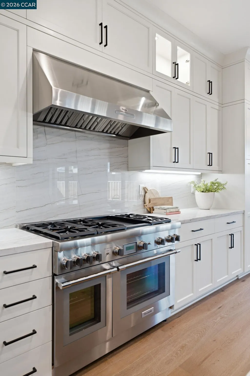
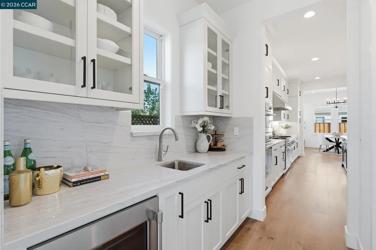
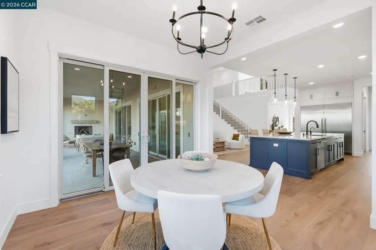
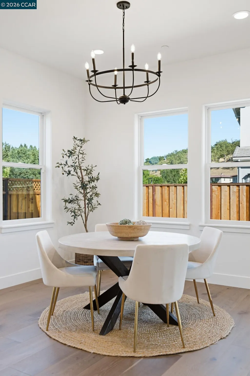
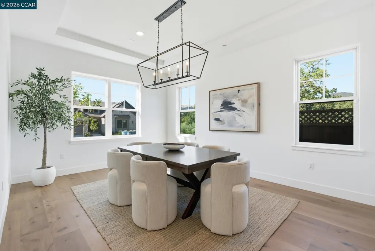
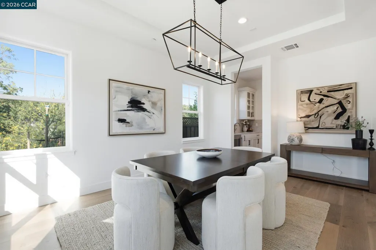
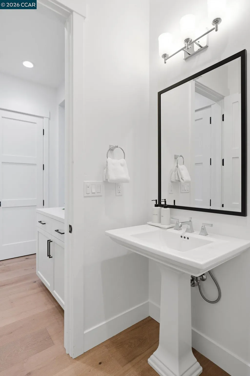
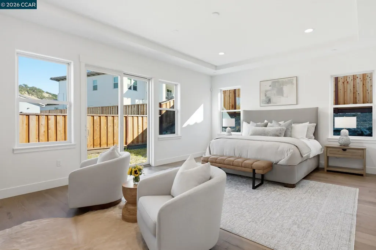
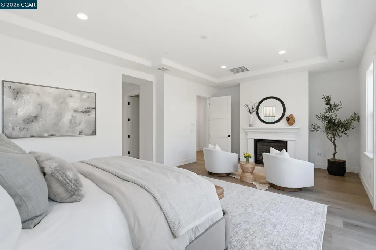
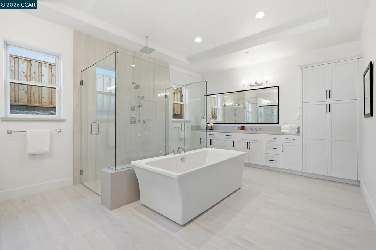
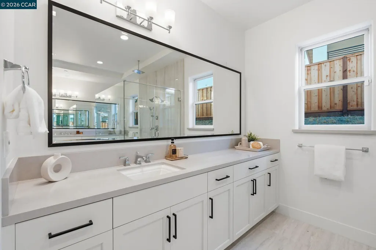
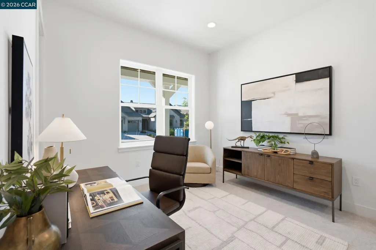
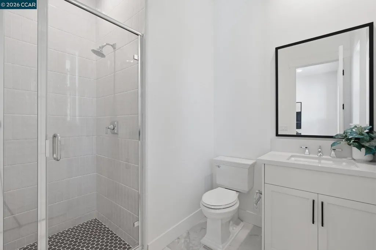
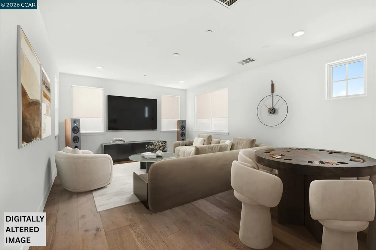
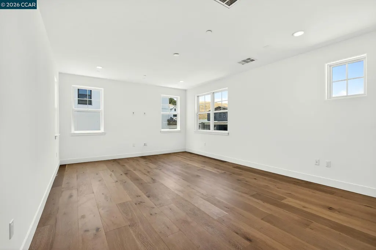
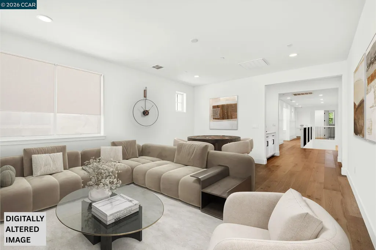
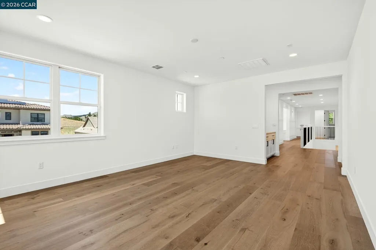
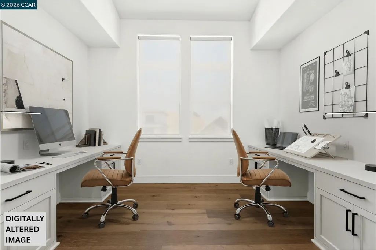
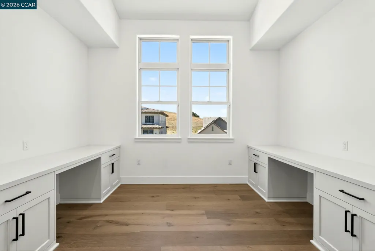
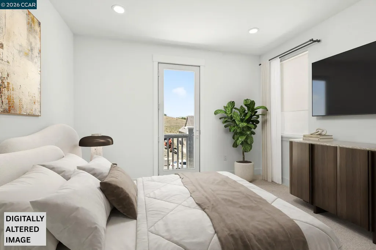
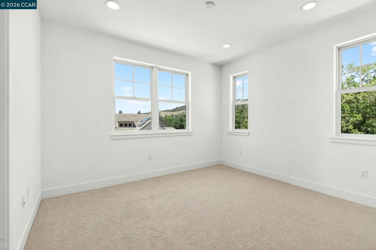
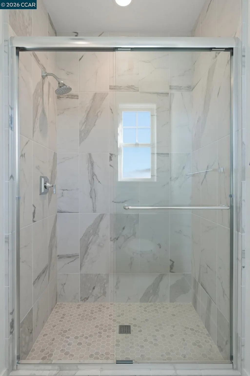
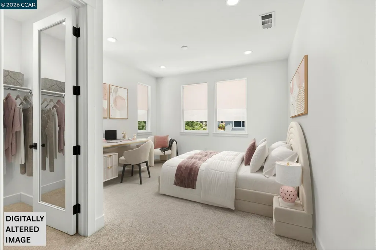
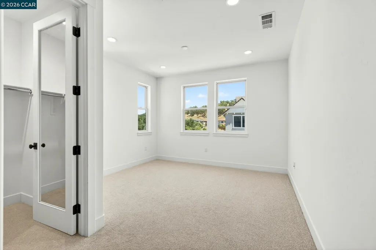
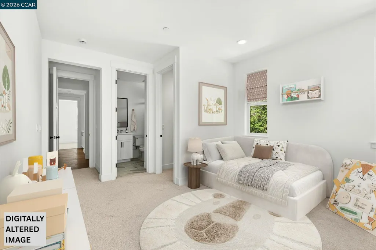
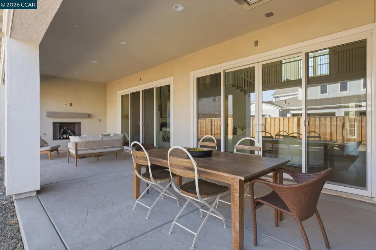
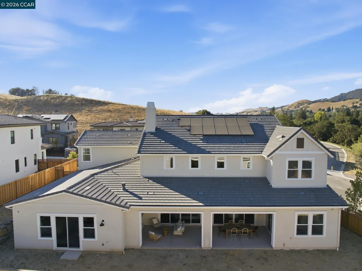
Set at the base of Mt. Diablo, just minutes from downtown Danville, this Residence Five home at Magee Preserve offers approximately 4,715 square feet of thoughtfully designed living space, with 5 bedrooms and 5.5 baths. The home sits on a premium corner homesite in one of the final phases of this sought-after new-home community. The open-concept great room anchors the home, under a volume ceiling and warmed by a gas fireplace — a space equally suited to quiet evenings and larger gatherings. The professionally appointed Thermador kitchen serves both the great room and the formal dining room nearby, offering elite appliances and ample room to cook and entertain in equal measure. The primary suite is a rare find on the lower level, offering privacy and ease of living without a stair to climb. An additional bedroom and full bath are also secluded downstairs, ideal for guests or multigenerational living. Upstairs, three generously sized secondary bedrooms and baths are joined by a recreation room, offering flexible space for work, study, or play. A dedicated study on the main level rounds out the home's work-from-home options. Outside, the covered loggia extends the living space year-round, with its own fireplace and in-ceiling heaters warding off any evening chill. Magee Preserve is nearly sold out, and this is among the last opportunities to own a new home in the heart of Danville — close to downtown's shops and restaurants, and just a short drive from the seasonal fairs, festivals, and farmers markets that define Danville living. Quick close-of-escrow!
| Price History | |
|---|---|
| 8/4/2026 | Listed $3,749,000 |
| 9/15/2026 | 3$3,648,000 |
General Features
| Living Area | 4715 |
|---|---|
| Sewer | Public Sewer |
| Heating | Zoned |
| Cooling | Central Air |
| Roof | Tile |
| Appliances | Dishwasher,Gas Range,Tankless Water Heater |
| HOA Fee | 221 |
| Garage Spaces | 3 |
| Association Fee Includes | Common Area Maint |
| Architectural Style | Farm House |
| Pool Features | Possible Pool Site |
| Construction Materials | Stucco,Other |
| Year Built | 2026 |
| Electric | Photovoltaics Seller Owned |
| Stories Count | 2 |
| Levels | Two Story |
| Property Subtype | Detached |
| Assoc Fee Paid Per | Monthly |
| County | Contra Costa |
| New Construction | true |
| Property Type | Residential |
| Association Amenities | Other |
| HOA | true |
| Subdivision Name | Danville |
| Garage Y/N | true |
| Total Rooms | 12 |
| Full Baths | 5 |
| Status | Active |
| Directions | Blackhawk > Appaloosa > Brumby > Charolais |
| City | Danville |
| Association Name | NOT LISTED |
| MLS Area | Listing |
| Lot Size Square Feet | 11994 |
| Builder Name | Davidon Homes |
| Standard Status | Active |
Interior Features
| Interior Amenities | Formal Dining Room,Pantry |
|---|---|
| Flooring | Hardwood,Tile,Carpet |
| Total Fireplaces | 2 |
| Fireplace Features | Gas Starter,Living Room,Master Bedroom,Other |
| Air Conditioning Y/N | true |
| Heating Y/N | true |
| Window Features | Double Pane Windows |
| Fireplace Y/N | true |
| Laundry Features | Hookups Only,Laundry Room,Upper Level |
| Total Bedrooms | 5 |
| Kitchen Features | Dishwasher,Gas Range/Cooktop,Kitchen Island,Pantry |
| Total Baths | 6 |
| 1/2 Baths | 1 |
| Power Production Type | Photovoltaics |
Exterior Features
| Model | Plan 5 |
|---|---|
| Exterior Amenities | Back Yard,Front Yard,Landscape Front |
| Parking Features | Attached |
| Lot Features | Corner Lot |
| Water Source | Public |
| Lot Size Area | 11994 |
| Building Area Total | 4715 |
| Lot Size Acres | 0.27 |
Amenities
- Foreclosure
- Views
- Short Sale
- New Construction
- Adult 55+
- Lease To Own
- No HOA Fees
- Furnished
- Primary On Main
- Air Conditioning
- Seller Finance
- Green
- Fixer Upper
- Horse
- Golf
- Fireplace
- Deck
- Garage
- Basement
- Pool
Property vs Single Family Average in 94506
Price
Year Built
 Last updated: September 22, 2026 1:00 PM UTC Property Information © 2026
  All measurements and all calculations of area are approximate. Information provided by Seller/Other sources, not verified by Broker. All interested persons should independently verify accuracy of information. Provided properties may or may not be listed by the office/agent presenting the information. Data maintained by MetroList© may not reflect all real estate activity in the market.
All real estate content on this site is subject to the Federal Fair Housing Act of 1968, as amended, which makes it illegal to advertise any preference, limitation or discrimination because of race, color, religion, sex, handicap, family status or national origin or an intention to make any such preference, limitation or discrimination.
MetroList CA data last updated: September 22, 2026 12:33 PM UTC
All measurements and all calculations of area are approximate. Information provided by Seller/Other sources, not verified by Broker. All interested persons should independently verify accuracy of information. Provided properties may or may not be listed by the office/agent presenting the information. Data maintained by MetroList© may not reflect all real estate activity in the market.
All real estate content on this site is subject to the Federal Fair Housing Act of 1968, as amended, which makes it illegal to advertise any preference, limitation or discrimination because of race, color, religion, sex, handicap, family status or national origin or an intention to make any such preference, limitation or discrimination.
MetroList CA data last updated: September 22, 2026 12:33 PM UTC  Bay East ©2026. CCAR ©2026. bridgeMLS ©2026. Information Deemed Reliable But Not Guaranteed. This information is being provided by the Bay East MLS, or CCAR MLS, or bridgeMLS. The listings presented here may or may not be listed by the Broker/Agent operating this website. This information is intended for the personal use of consumers and may not be used for any purpose other than to identify prospective properties consumers may be interested in purchasing. Data last updated at September
